_000 Project
- Type
- Renovation of an apartment
- Location
- New York, NY
- Year
- 2000
- Size
- 2100 sq ft
- Status
- Completed
- Construction
- Type XX



 office
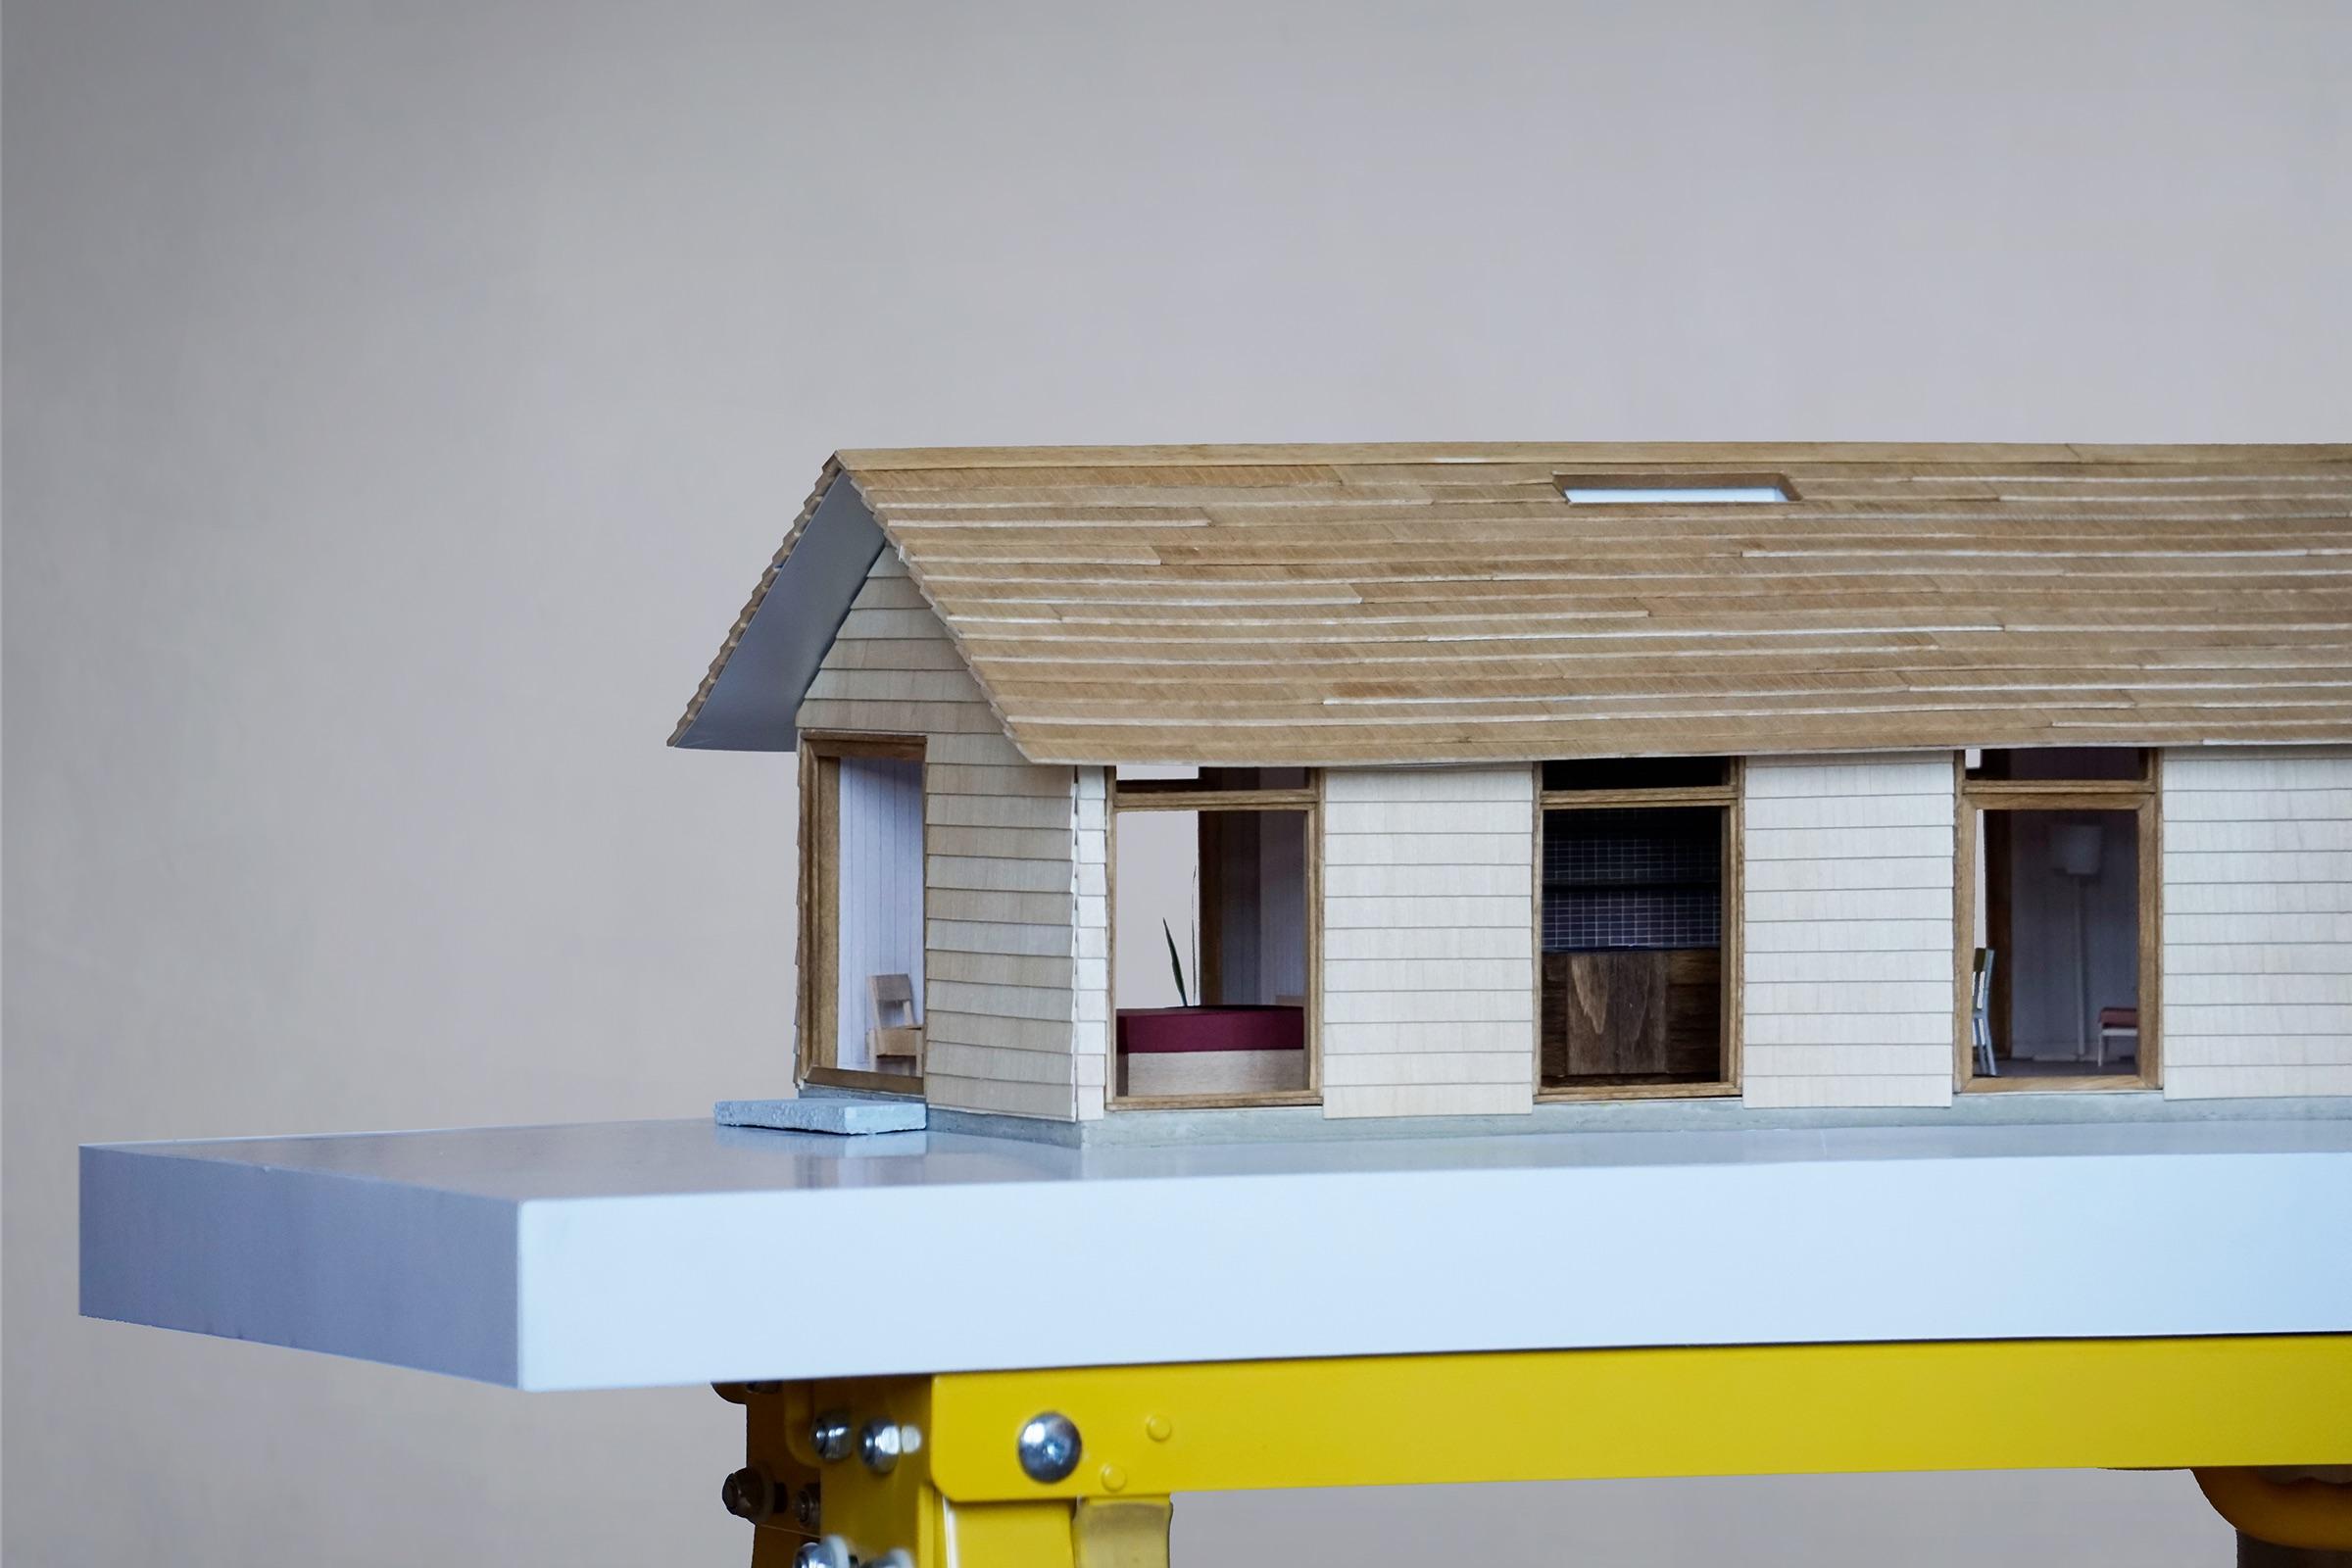
Located at the upper edge of Altadena, a few hundred feet from Angeles National Forest, Square House reimagines an L-shaped ranch house lost to the Eaton fire as a not-quite-square. The client’s parents purchased the property in 1953; he inherited it after his father’s death in 2009 and plans to pass it on to his daughter one day. Responding to the changing needs of three generations, the house can be reconfigured from a single-family residence into two independent living units with a shared kitchen and outdoor spaces. Its new plan forms a central square courtyard framed by interior living areas, a covered patio, and a pool. Bedrooms at the ends of the two wings bookend the house, each opening onto a covered “outdoor room” with retractable shades for hot summers.
Designed to meet stringent wildfire-resistance standards, the house is wrapped in zinc siding and detailed without projecting eaves. A small garage at the base of the property is designed for straightforward conversion into an ADU, with plumbing, electrical, and insulation already in place.
01 / 14
Located at the upper edge of Altadena, a few hundred feet from Angeles National Forest, Square House reimagines an L-shaped ranch house lost to the Eaton fire as a not-quite-square. The client’s parents purchased the property in 1953; he inherited it after his father’s death in 2009 and plans to pass it on to his daughter one day. Responding to the changing needs of three generations, the house can be reconfigured from a single-family residence into two independent living units with a shared kitchen and outdoor spaces. Its new plan forms a central square courtyard framed by interior living areas, a covered patio, and a pool. Bedrooms at the ends of the two wings bookend the house, each opening onto a covered “outdoor room” with retractable shades for hot summers.
Designed to meet stringent wildfire-resistance standards, the house is wrapped in zinc siding and detailed without projecting eaves. A small garage at the base of the property is designed for straightforward conversion into an ADU, with plumbing, electrical, and insulation already in place.
01 / 14
Located at the upper edge of Altadena, a few hundred feet from Angeles National Forest, Square House reimagines an L-shaped ranch house lost to the Eaton fire as a not-quite-square. The client’s parents purchased the property in 1953; he inherited it after his father’s death in 2009 and plans to pass it on to his daughter one day. Responding to the changing needs of three generations, the house can be reconfigured from a single-family residence into two independent living units with a shared kitchen and outdoor spaces. Its new plan forms a central square courtyard framed by interior living areas, a covered patio, and a pool. Bedrooms at the ends of the two wings bookend the house, each opening onto a covered “outdoor room” with retractable shades for hot summers.
Designed to meet stringent wildfire-resistance standards, the house is wrapped in zinc siding and detailed without projecting eaves. A small garage at the base of the property is designed for straightforward conversion into an ADU, with plumbing, electrical, and insulation already in place.
01 / 14
Located at the upper edge of Altadena, a few hundred feet from Angeles National Forest, Square House reimagines an L-shaped ranch house lost to the Eaton fire as a not-quite-square. The client’s parents purchased the property in 1953; he inherited it after his father’s death in 2009 and plans to pass it on to his daughter one day. Responding to the changing needs of three generations, the house can be reconfigured from a single-family residence into two independent living units with a shared kitchen and outdoor spaces. Its new plan forms a central square courtyard framed by interior living areas, a covered patio, and a pool. Bedrooms at the ends of the two wings bookend the house, each opening onto a covered “outdoor room” with retractable shades for hot summers.
Designed to meet stringent wildfire-resistance standards, the house is wrapped in zinc siding and detailed without projecting eaves. A small garage at the base of the property is designed for straightforward conversion into an ADU, with plumbing, electrical, and insulation already in place.
01 / 14
01 / 14
ododo office was established in 2023 by David Nunes Solomon who brings his international background and diverse building experiences to the design process.
Foregrounding the relationship between form, structure, and material, each project is approached as an opportunity to explore creative ways to rethink how people live. The office works on projects of a range of scales—from furniture, installations, and interiors, to houses, apartment buildings, commercial spaces, and landscapes. We are always looking for new collaborations and are licensed to practice.
David Nunes Solomon received his Bachelor of Arts in Earth Science from Columbia University (2012) and his Master of Architecture with Distinction from Harvard GSD (2019). After three years working at Herzog & deMeuron in Basel, he moved to Los Angeles. He is a Lecturer in the Department of Architecture at Cal Poly Pomona and is committed to intellectual pursuits in design research.
Ryan Jose received his Bachelor of Architecture from Cal Poly Pomona (2024), including a year of study in Copenhagen at the Danish Institute for Study Abroad (DIS). He received the AIA Medal for Academic Excellence and was included in the 2024 Metropolis Future100.